
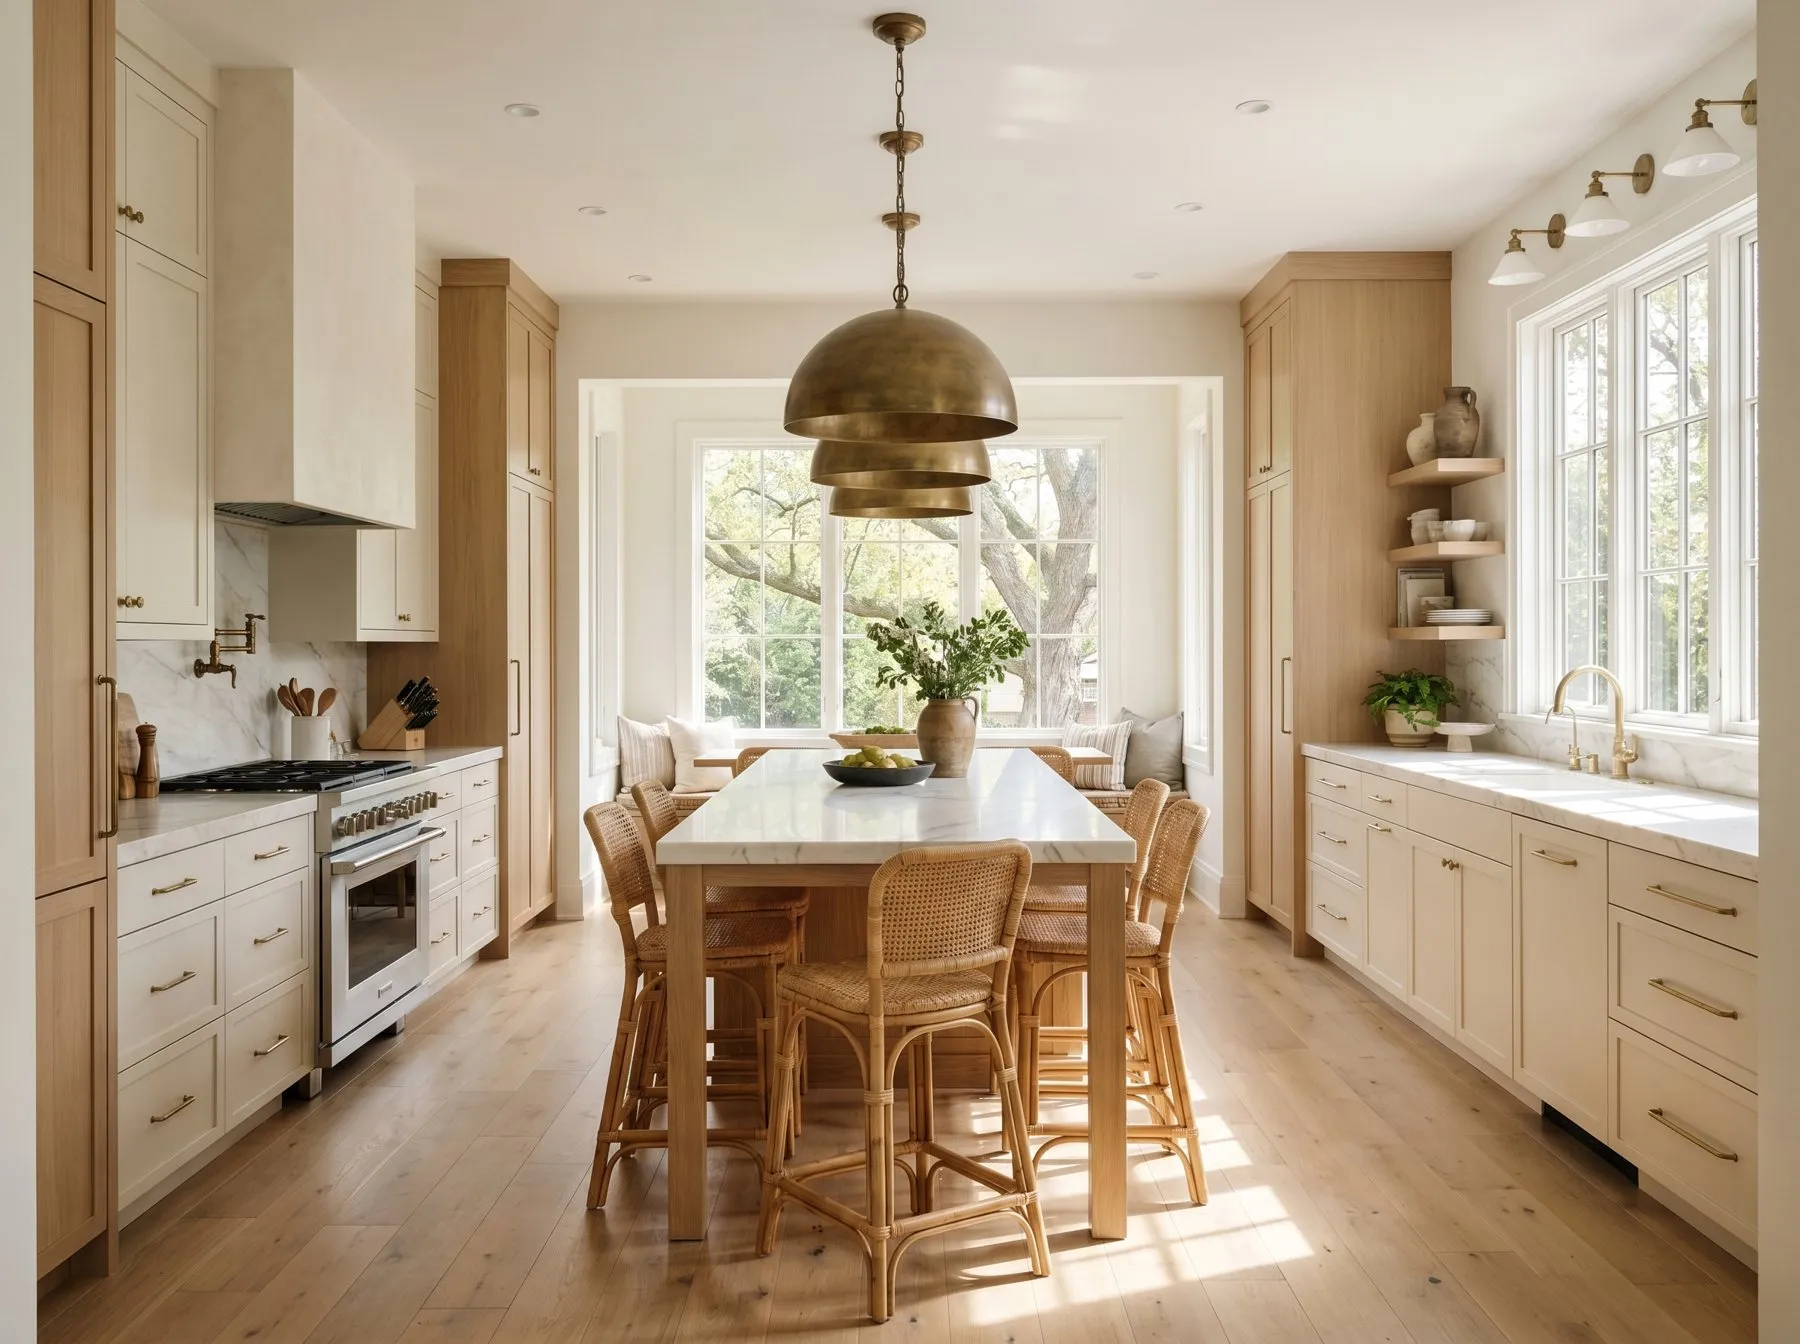
Cabinets in three lines, matched to the project.
Custom Amish-built cabinetry is the flagship. Semi-custom and value lines sit beside it, so the budget and the schedule pick the line. Every line is quoted on one itemized sheet with your countertops, hardware and vanities.
- Quote turnaround
- Itemized, 3 to 5 business days
- Delivery
- Nationwide
- Where to see it
- Grand Rapids showroom, by appointment
- Installation
- Your contractor or a referred partner
Three ways to build the same kitchen.
Every project gets matched to a line by budget, timeline and how much of it is custom. You see the difference in the showroom before anything is ordered.
Custom, Amish-built
Built to your drawings by workshops in southern Michigan. Any size, any species, inset or overlay, finished to match.
- Construction
- Face-frame or inset
- Lead time
- 6 to 8 weeks
- Species
- Hickory, oak, maple, paint grade
- Best for
- Whole kitchens, odd walls, exact matches
Configured lines
Catalog sizes with real modification depth. Fast to quote, easier on the budget, still a fitted look.
- Construction
- Framed and frameless
- Lead time
- 4 to 6 weeks
- Species
- Maple, oak, paint, thermofoil
- Best for
- Remodels, rentals, spec builds
Stocked lines
Trade-grade boxes in the most-ordered sizes and finishes. When the schedule matters more than the options.
- Construction
- Framed, plywood box
- Lead time
- 1 to 3 weeks
- Finishes
- White, gray, shaker stains
- Best for
- Multi-unit, flips, tight timelines
Start with the door.
The door sets the look of the room before the color, the counter or the hardware does. Pick the style first and the rest of the decisions get easier. Finished samples of each are in the showroom to handle.
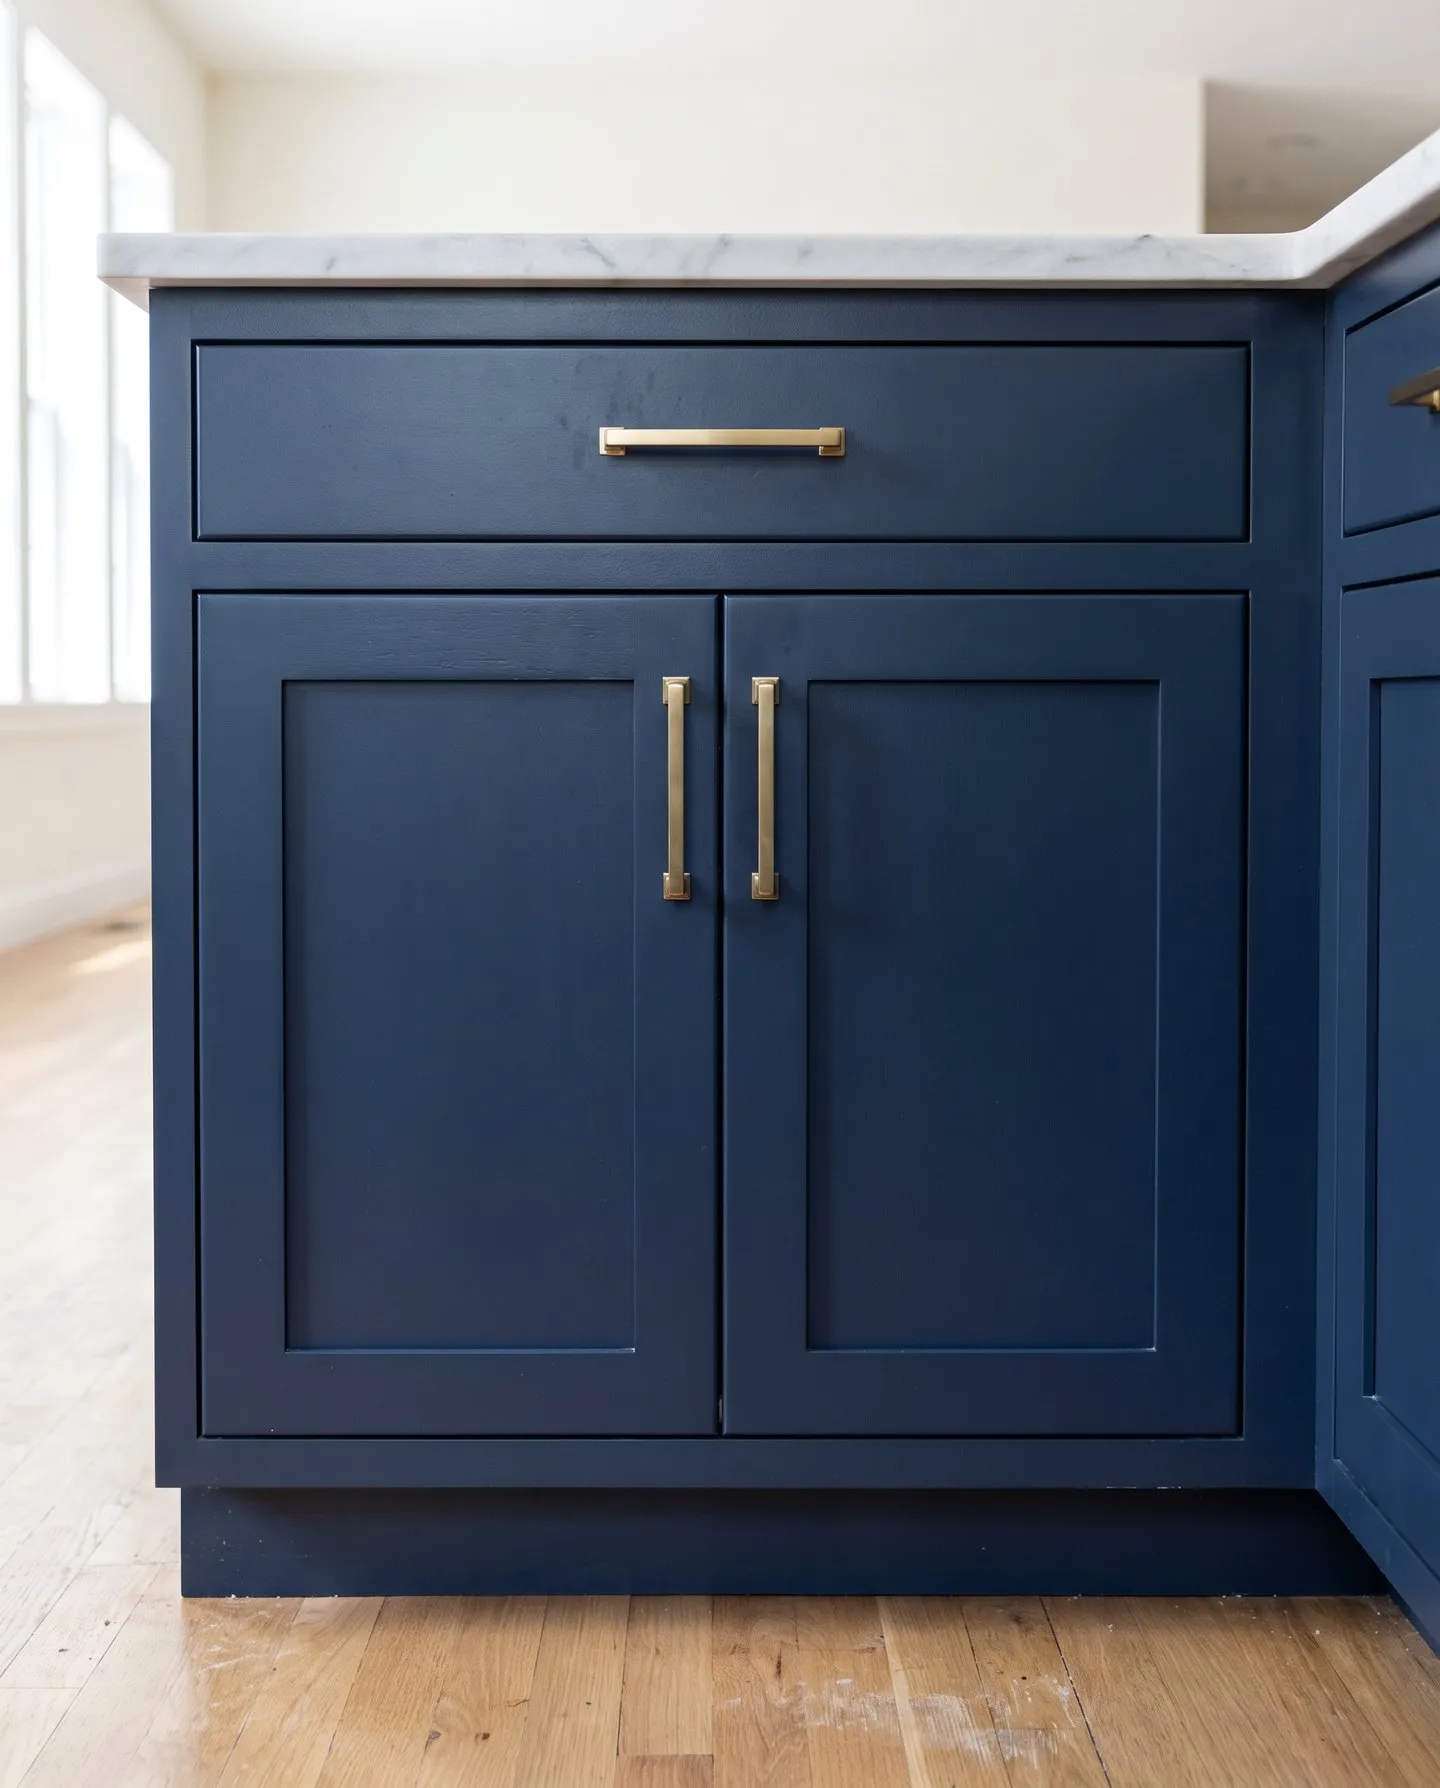
A flat center panel inside a square frame. Clean enough for a modern house, familiar enough for an older one.
Goes with almost anything. The one most kitchens start from.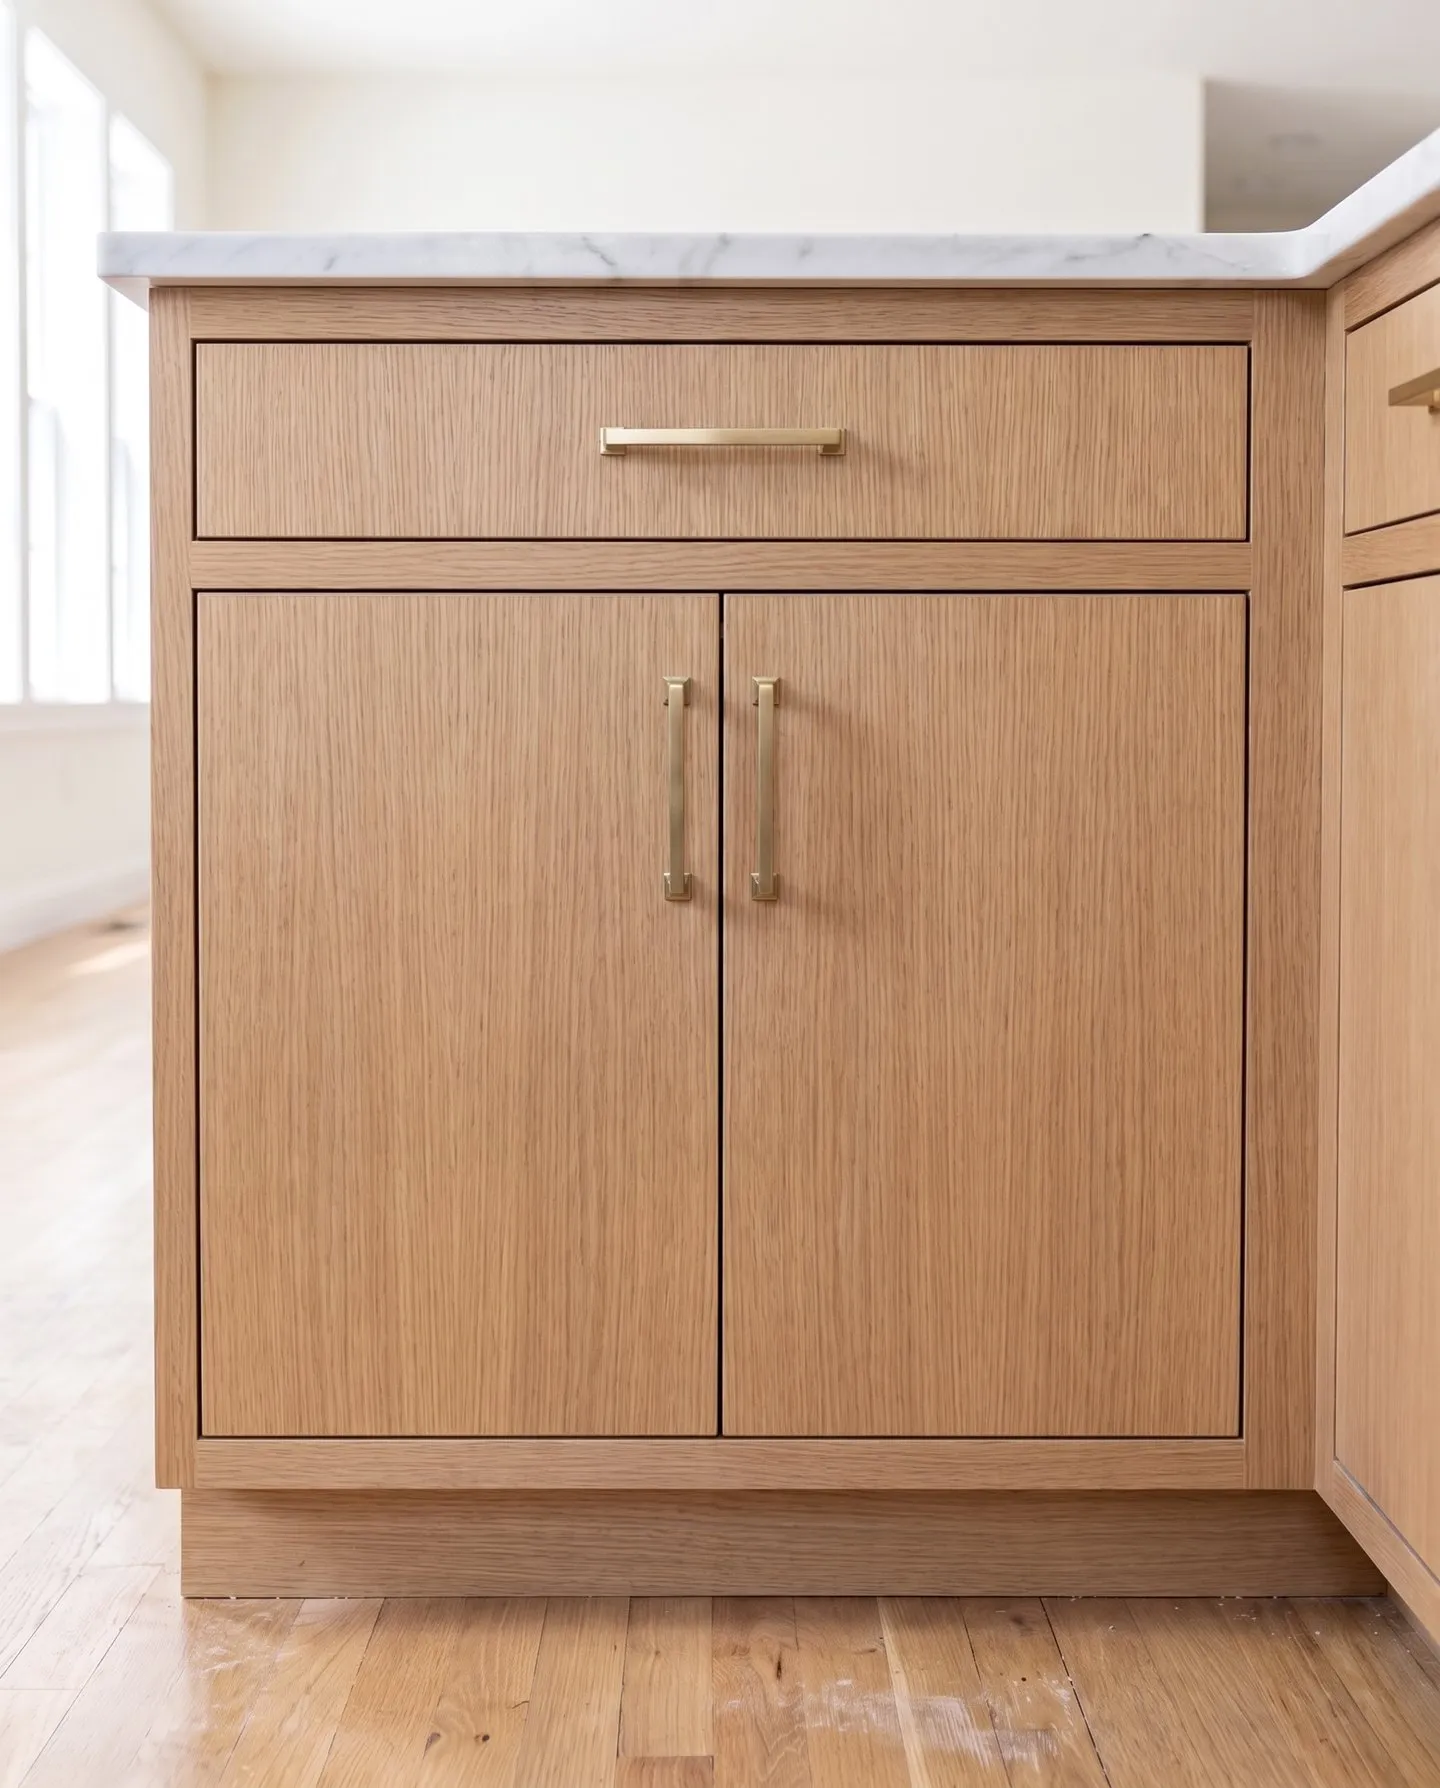
A plain slab front with no frame and no profile. The grain or the color does all the work.
Modern and minimal rooms, long runs of drawers.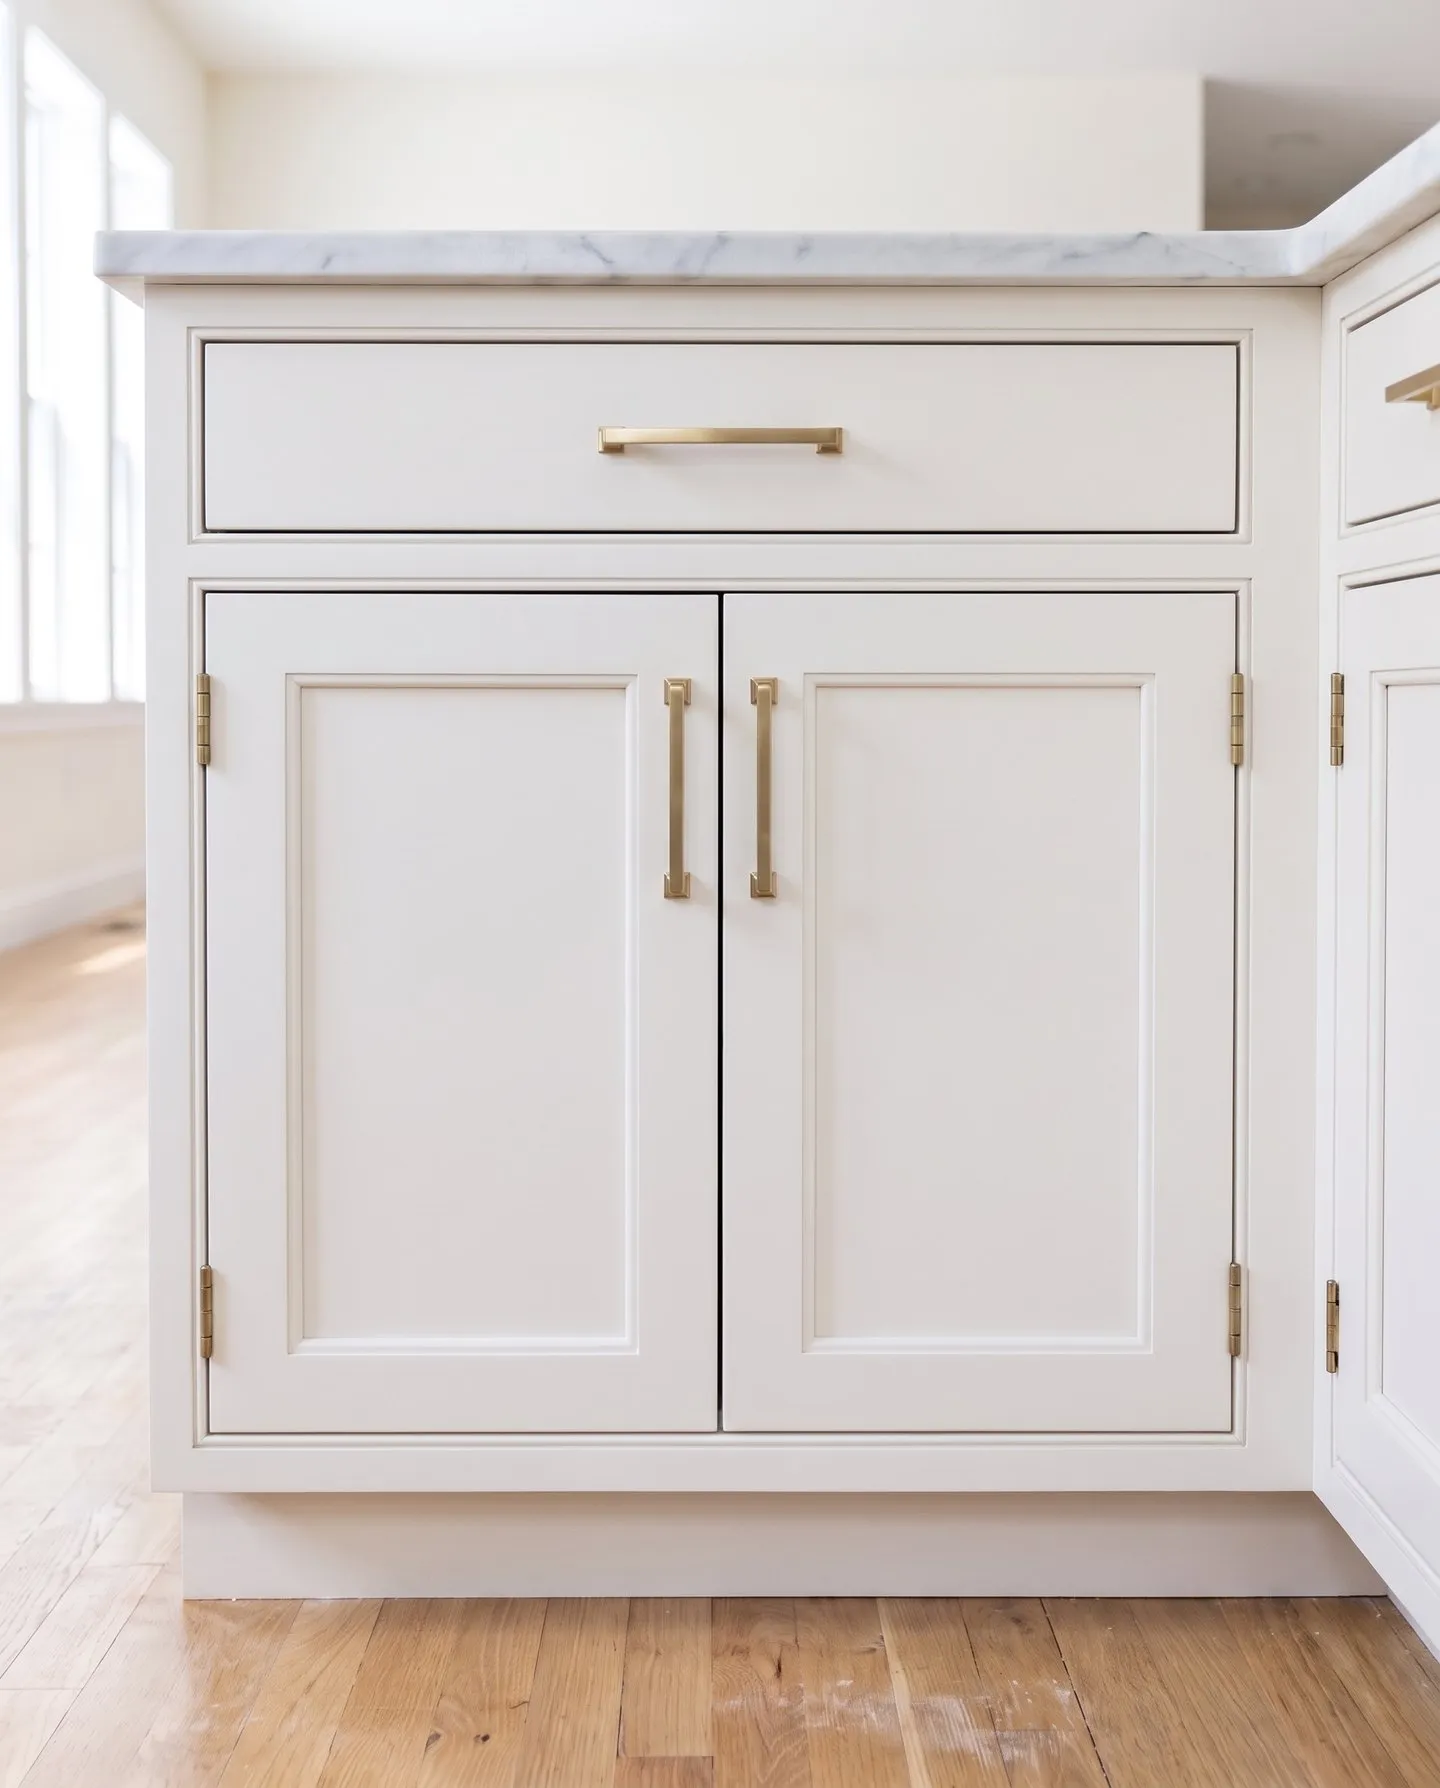
Doors and drawers sit flush inside the face frame instead of over it, so the frame shows as a fine border around each one.
Furniture-grade, traditional and transitional kitchens.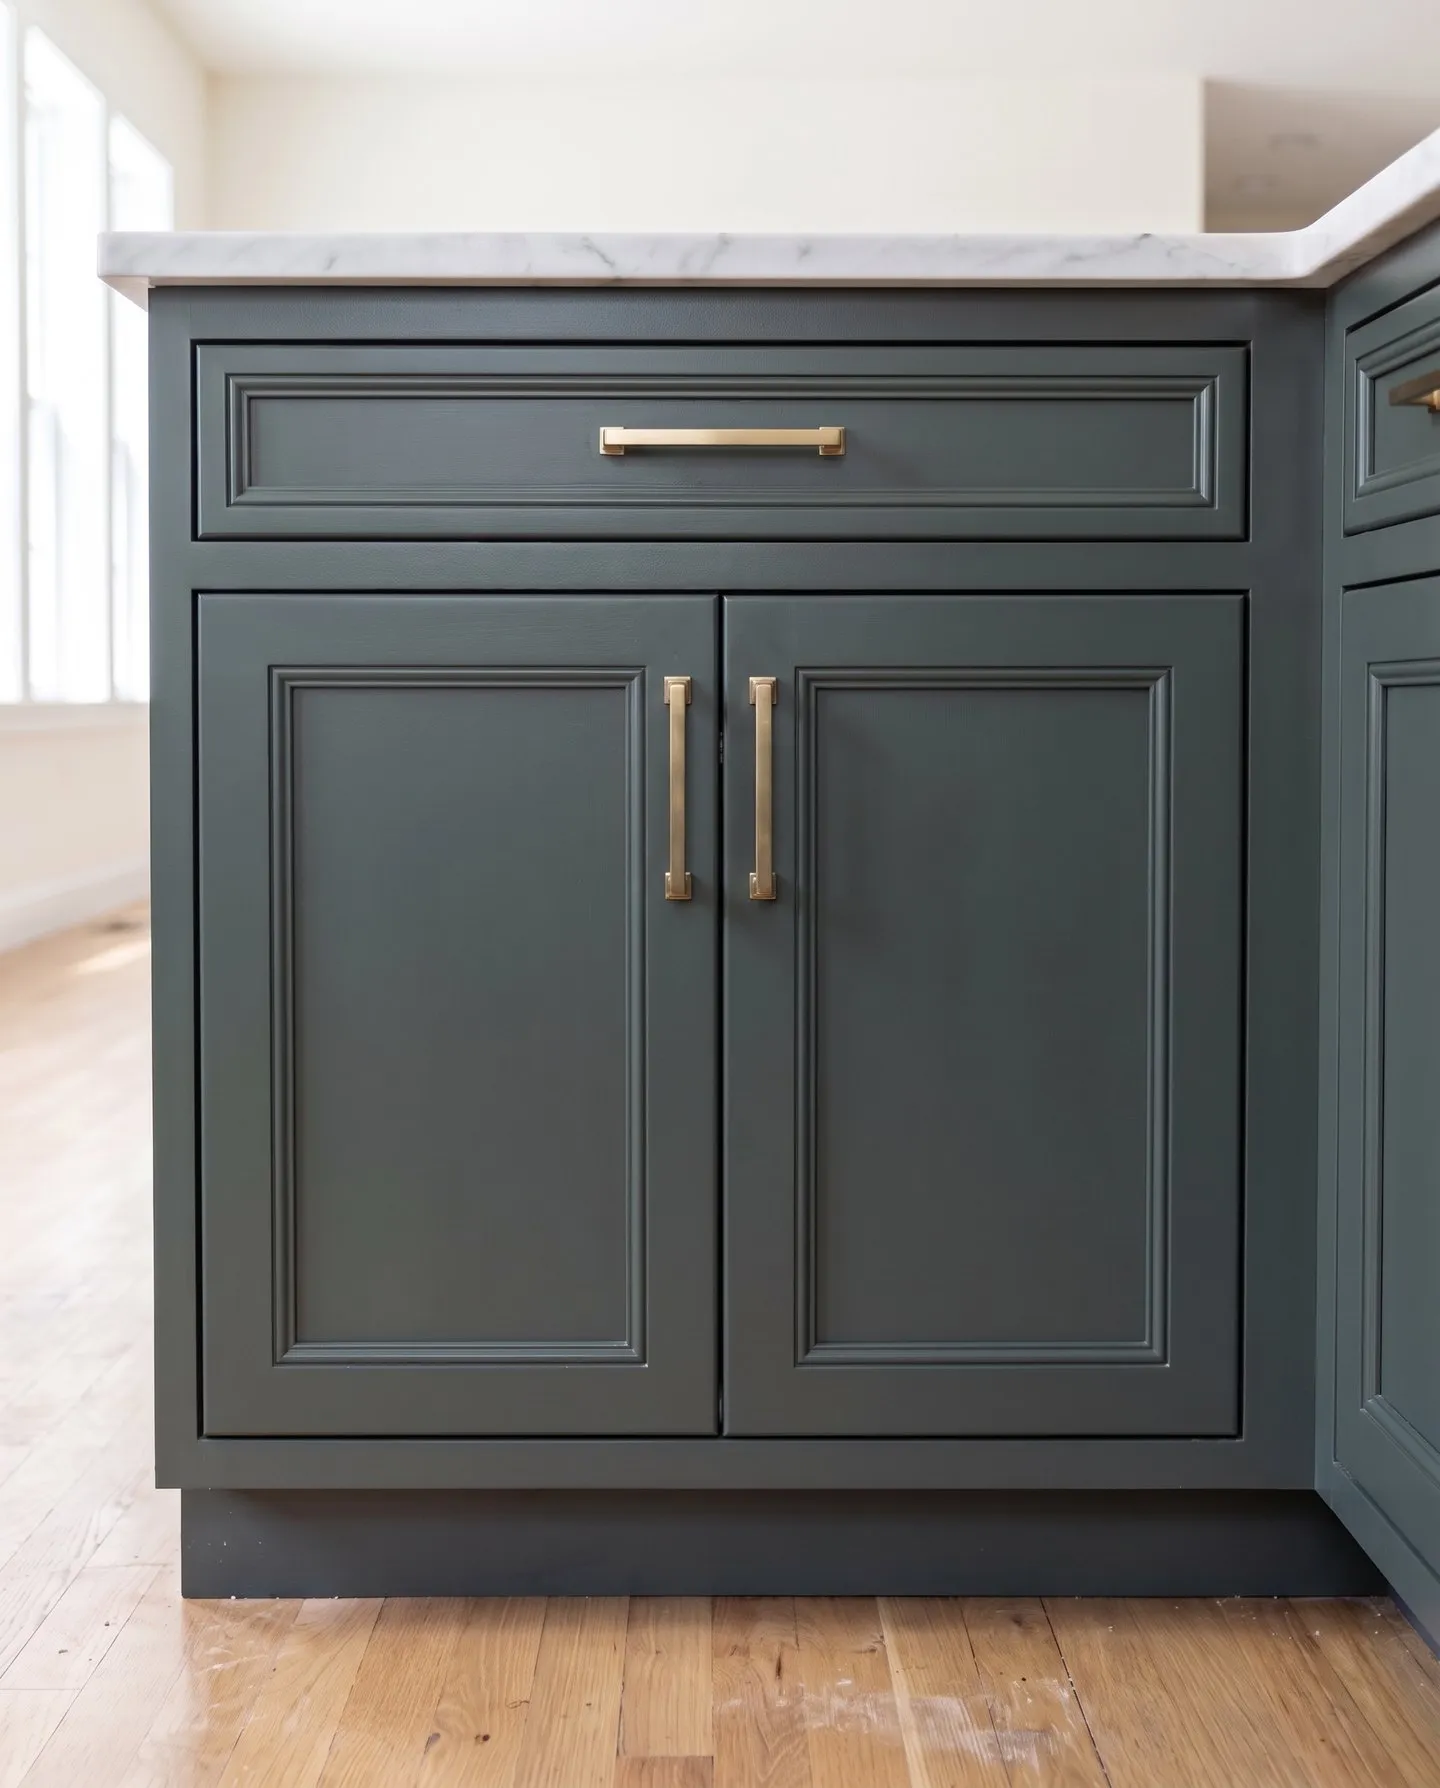
A framed door with a moulding added around the panel for depth and shadow.
Traditional rooms, statement islands and hoods.How to choose
- Look at the house. The trim, the windows and the floor already lean one way. The door should agree with them.
- Decide how much detail you want to clean. A slab wipes down in one pass. A moulded door has edges.
- Hold two side by side. The difference between overlay and inset is hard to see in a photo and obvious in your hand.
Door style availability varies by cabinet line. We confirm it on the quote.
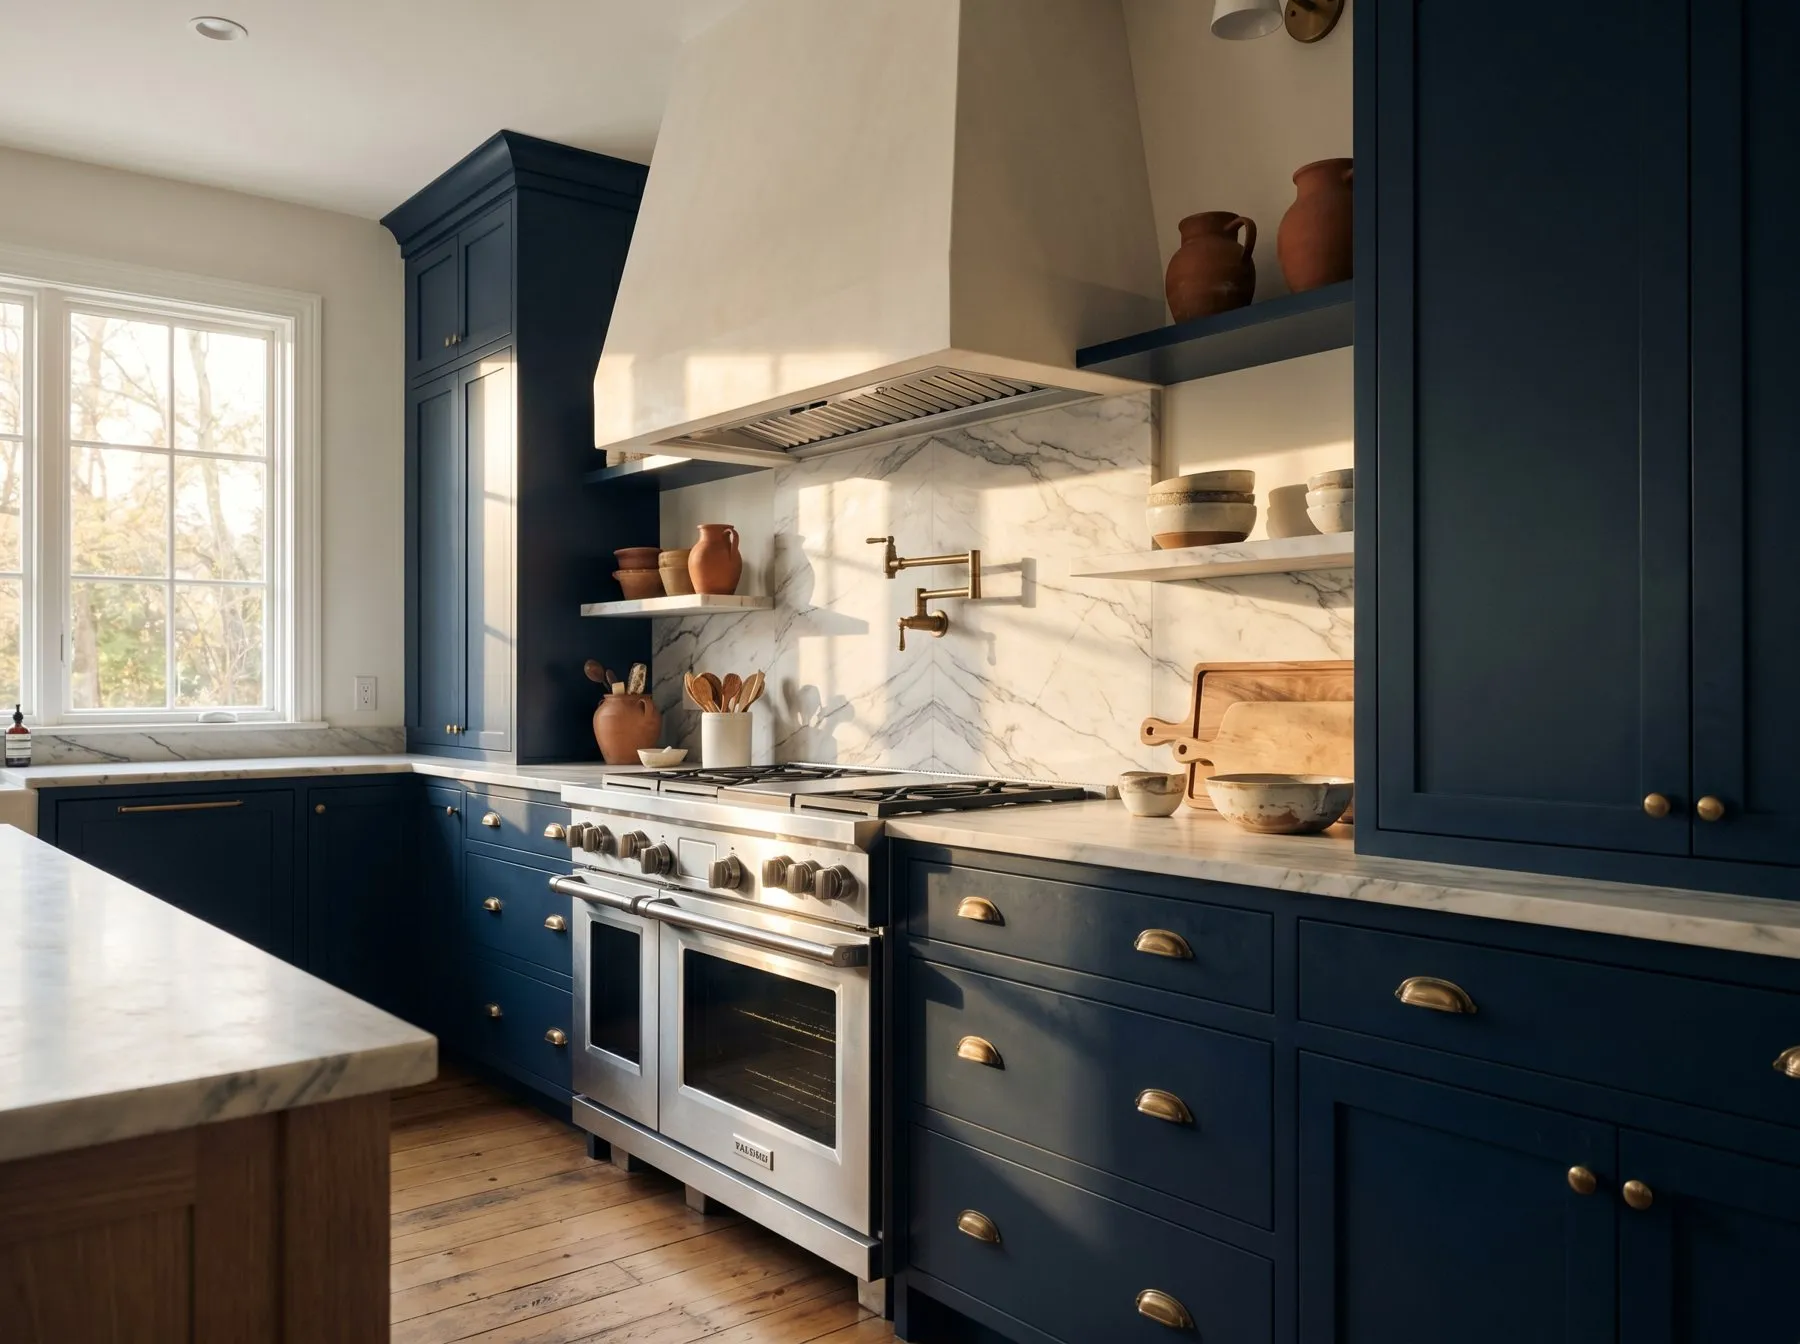
Natural or painted.
Every cabinet finish comes down to one question: do you want to see the wood, or the color. Most kitchens pick one. Plenty use both.
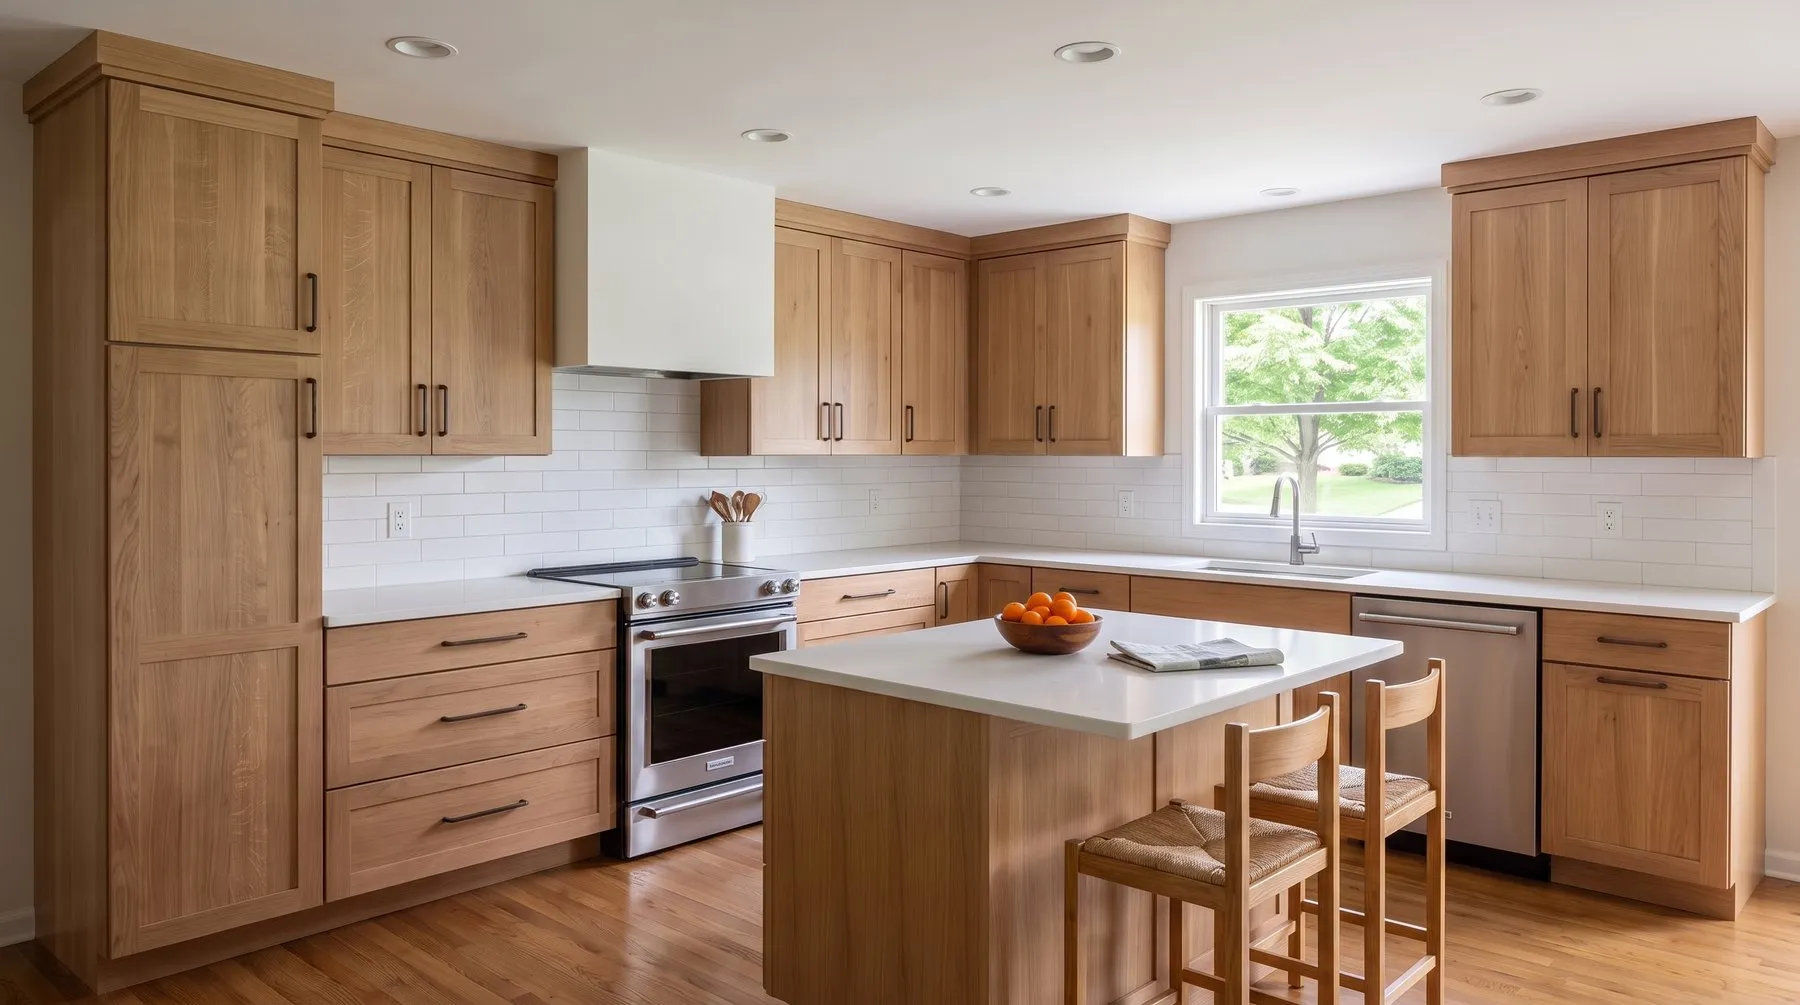
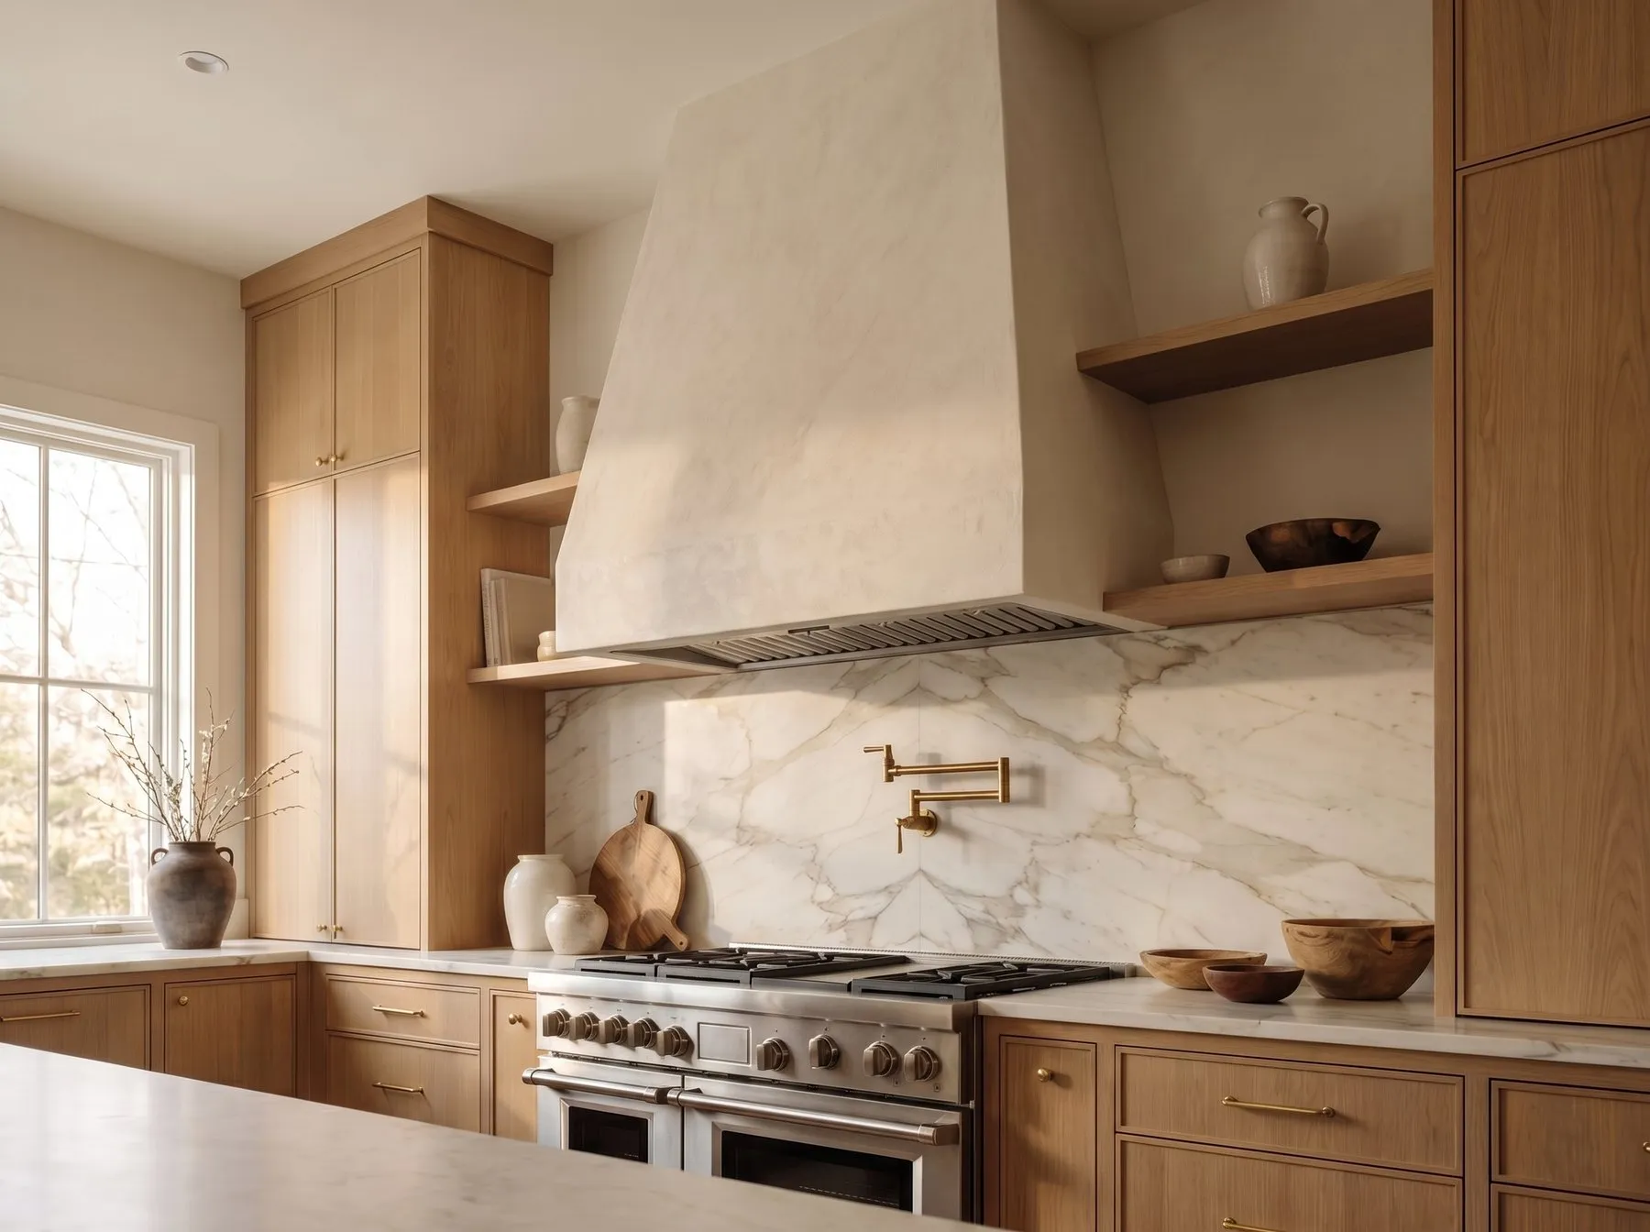
Clear coats and stains that keep the grain in view. Warm, a little different board to board, and forgiving of daily wear.
From light and clear to deep and smoked.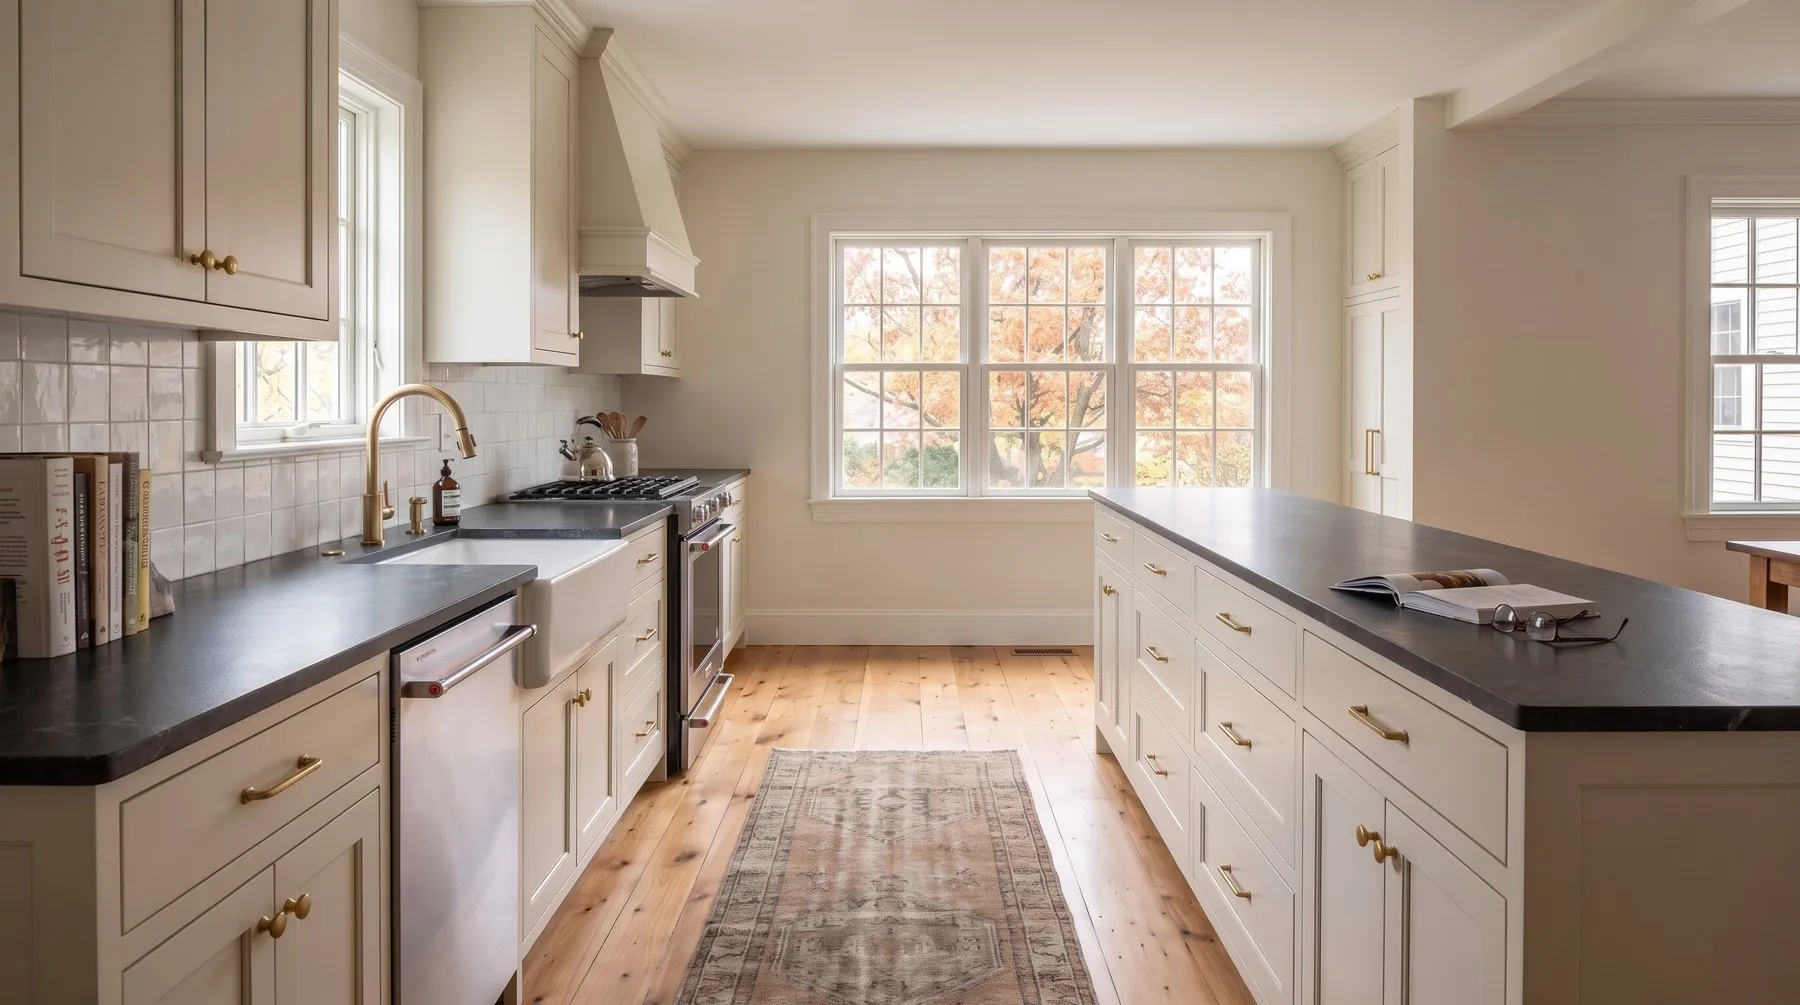
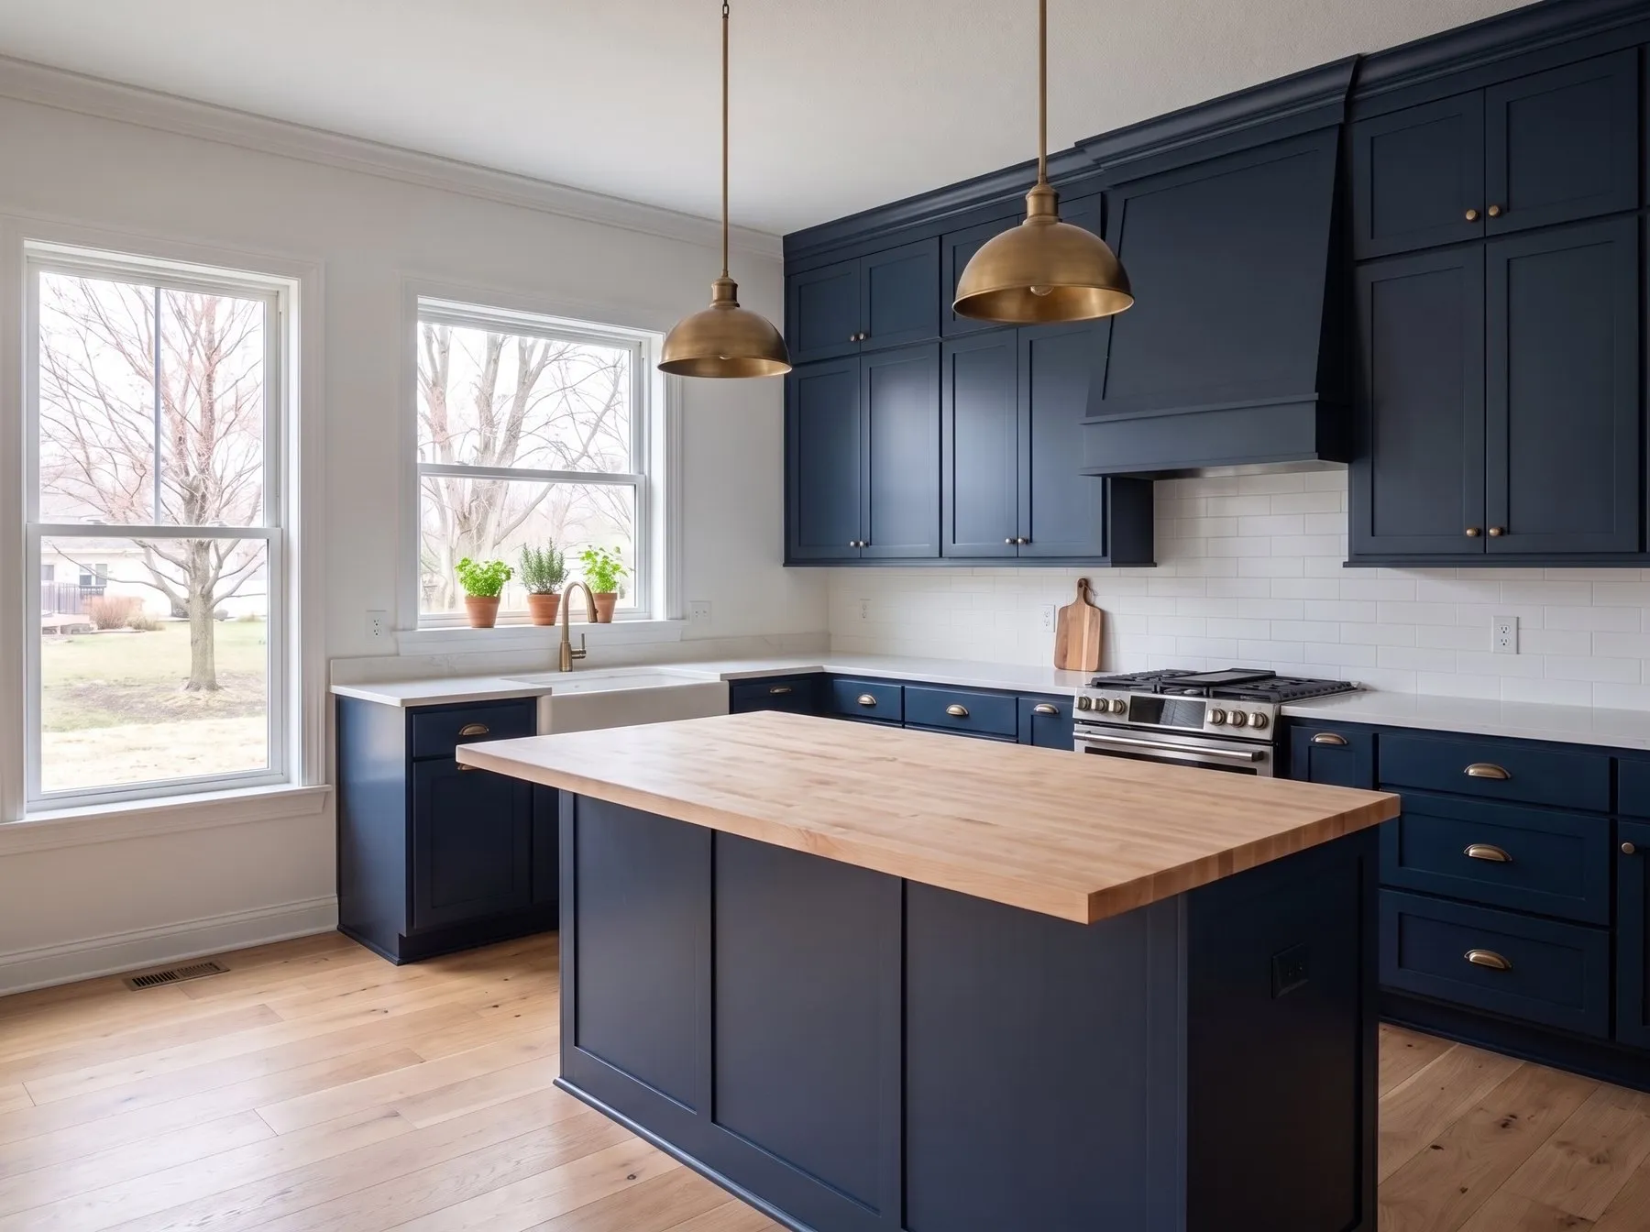
An even, solid color with the grain kept quiet. Whites and off-whites, soft greens and blues, or a near black.
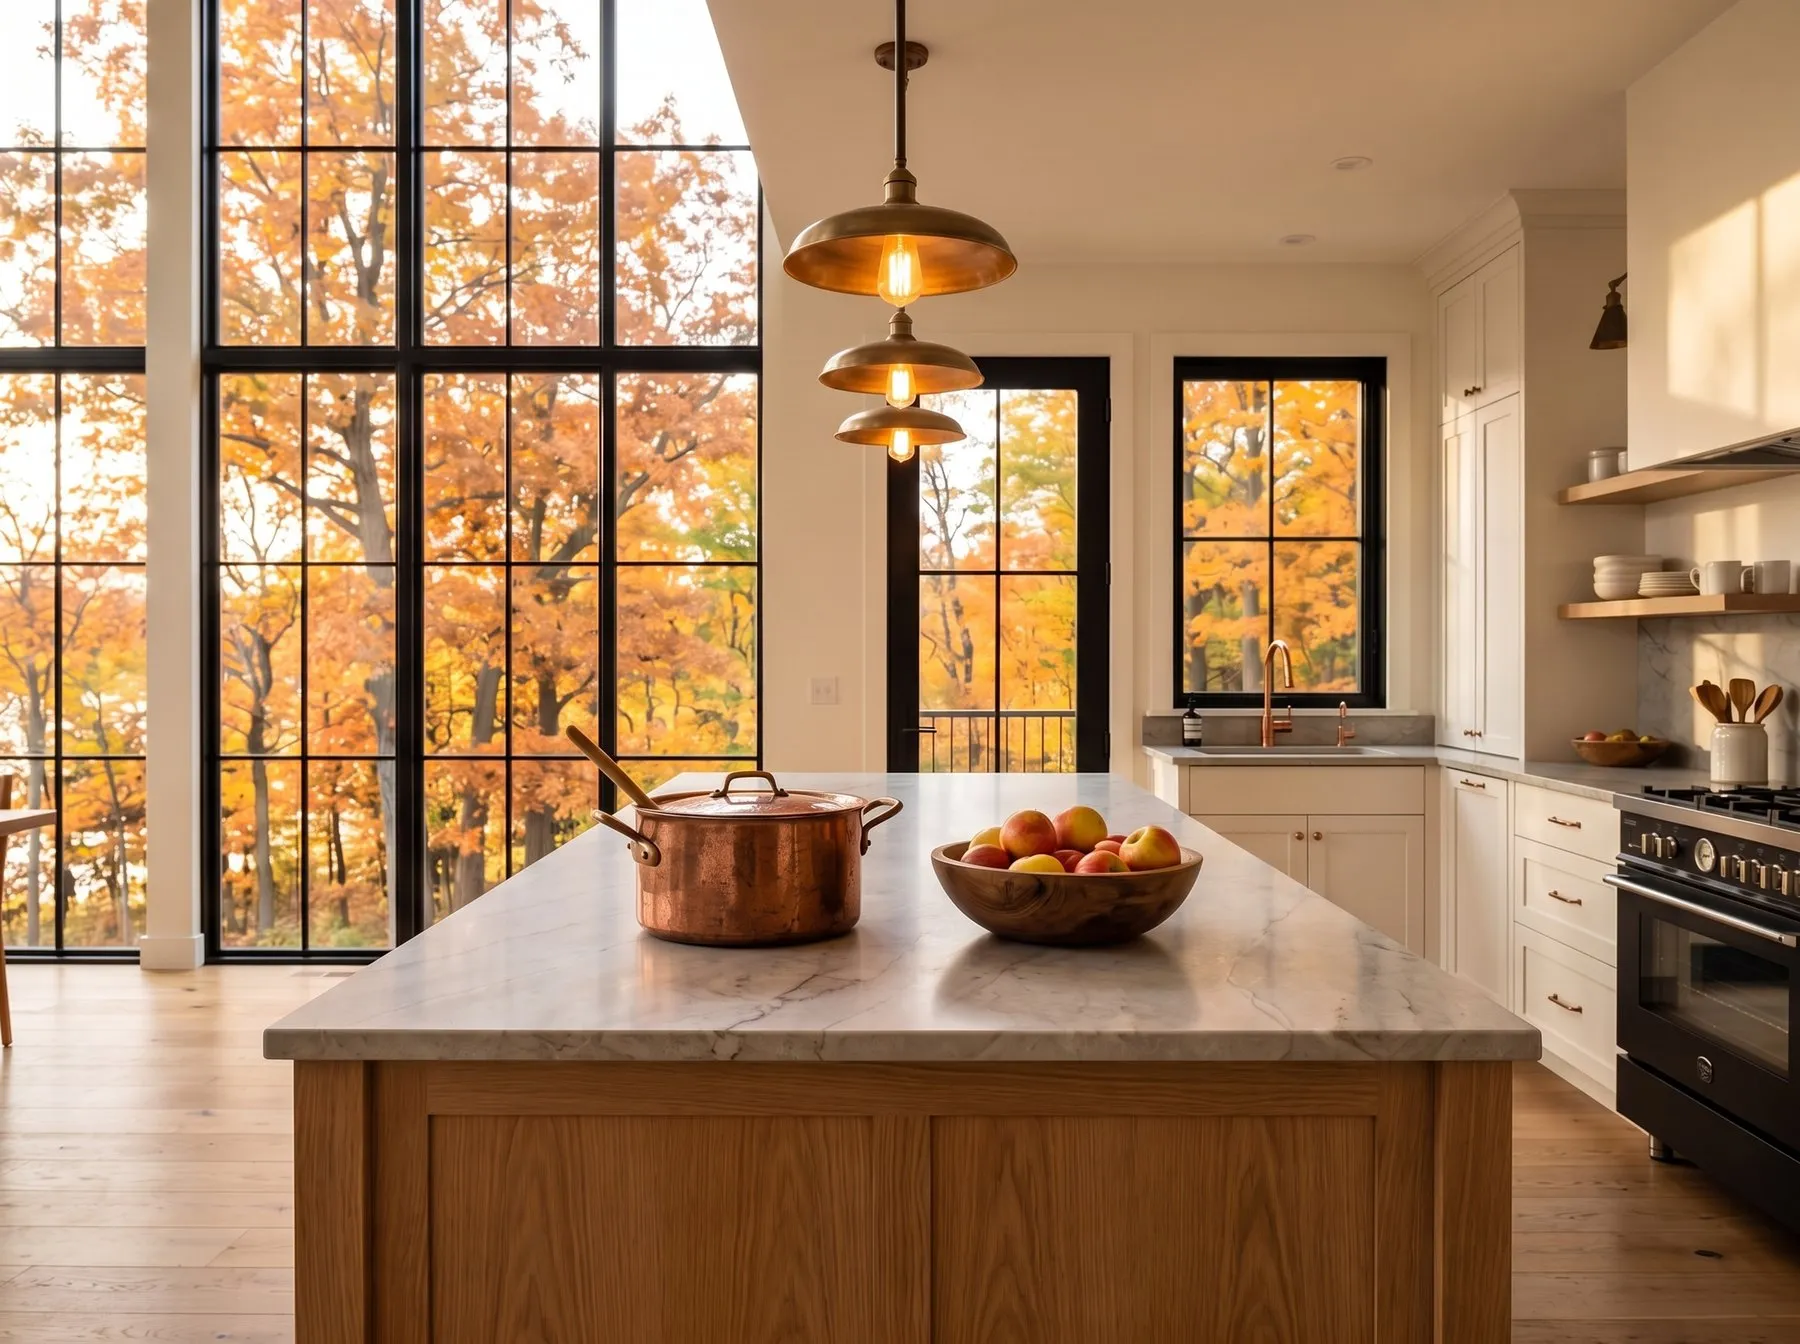
Matched to a color you bring in, or chosen from samples.Using both is common: a painted perimeter with a natural wood island, or the reverse. We quote the kitchen and the bath in the same finish so the house reads as one.
Look inside the box.
Doors get the attention. The box, the drawers and the slides decide how a kitchen holds up. Ask us to walk you through how each line is built before you pick one.
Drawer boxes
Dovetailed hardwood on the custom line.
Cabinet box
Material and thickness differ by line.
Frame
Face-frame, inset or frameless, depending on the line.
Slides and hinges
Full-extension slides and soft-close hinges.
Kitchens, natural and painted.
Finish the room on the same quote.
Countertops
Quartz, natural stone and porcelain, matched to your cabinet finish.
See countertopsVanities
Bath vanities in the same finish family. Kitchen and bath on one quote.
See vanitiesHardware
Pulls, knobs and hinges from Top Knobs, Atlas Homewares, Jeffrey Alexander and Elements by Hardware Resources.
See hardwareYour kitchen or your client's, it starts the same way.
Homeowners, book a showroom visit and bring your plans. Builders, remodelers and designers, open a trade account and quote the whole package in one call.